


Category: Kitchen Remodel
How to Remodel a Kitchen in a Wayne, NJ Split-Level Home for Better Flow
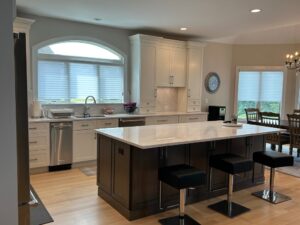
Split-level homes across Wayne, from Packanack Lake to Pines Lake, often have cozy kitchens boxed in by short walls and tricky steps. If your space feels pinched, a thoughtful plan can open it up without turning your house into a construction zone. This guide explains how a professional remodeling contractor approaches structure, stairs, and utilities to create clear movement from the kitchen into dining and living spaces. For design ideas and examples, see how our team handles kitchen remodeling across North Jersey.
What “Better Flow” Means in a Split-Level Kitchen
In 1960s and 1970s split-levels around Wayne, the kitchen usually sits half a level from a family room and beside a formal dining room. People stack up at the doorway, and the cook gets trapped in a corner. When flow improves, you get:
- a wider, safer path from the sink to the range to the fridge
- clear sightlines to guests and kids in the next room
- one continuous surface and lighting plan so the rooms feel like one
Open the Kitchen to the Dining Room the Right Way
Start With Structure
Most wall openings here need planned support. A licensed pro checks joist direction, attic or floor loads, and where posts can land. Temporary shoring goes in first, then a sized LVL or steel beam replaces the wall. When loads cannot stack cleanly above a basement beam, a new footing may be part of the scope. The goal is a wide opening that reads as one room.
Safety first: even a small opening changes how floors carry weight. Your contractor should provide engineered support details before demolition begins.
Choose Flush or Drop Beams
A flush beam hides in the ceiling for a smooth transition. It often takes a little extra framing work, but it removes visual clutter and helps the new room feel larger. A drop beam is faster to install and can be cased in wood to match trim. Either way, line up the opening with cabinet runs and lighting so everything feels intentional.
Manage Split-Level Stairs Without Awkward Gaps
Wayne split-levels often have a few steps near the kitchen or dining room. That change in level is why some old walls exist. When opening the space:
- keep handrails and guards simple and solid where the new opening meets a stair
- set island and walkway clearances so no one backs into a step
- align the opening with the stair landing to avoid a narrow pinch point
Pro tip: a short return wall or built-in at the stair edge can guide traffic and protect the corner without closing the room back up.
Local insight for Wayne homeowners: older split-levels near Packanack Lake and Pines Lake often hide return-air paths and plumbing vents in the wall you want to open. Plan the reroutes during design so the beam, posts, and new chases all share the same clean line.
Reroute Utilities Cleanly So The Room Looks Built-In
Electrical
Walls between kitchen and dining rooms usually carry several circuits. Your crew maps each run, moves boxes to new cabinet and counter locations, and sets dedicated appliance circuits. Add task lighting under wall cabinets and flanking pendants at the new opening so the light levels match across the larger room.
Plumbing
Sink stacks and vent lines may jog inside the old wall. Instead of forcing them into the middle of the new room, your team can shift vents into a slim chase, pantry wall, or alongside a fridge enclosure. The result is a clean opening without odd bump-outs.
HVAC
Returns often live in dining or hallway walls. Your contractor relocates returns to a better central spot and routes supply lines to keep the kitchen comfortable when cooking. That planning matters during Wayne’s humid summers and cold snaps so one side of the open space does not feel sticky or chilly.
Flooring, Ceilings, and Lighting That Tie It Together
Once the opening is set, finishes make or break the visual flow. Continuous flooring across the kitchen and dining area reads as one space. If you prefer tile in the kitchen, choose a transition that sits under the island or aligns with the new opening so it feels deliberate. In the ceiling, place recessed lights on a simple grid that spans both rooms. Pendants should center on the island or table and not compete with the new beam line.
Layouts That Work In Wayne Split-Levels
Every house is different, but these patterns often fit the 1960s and 1970s footprints:
Wide opening with island: remove most of the wall and center a narrow island where the old wall stood. The island becomes the social hub while keeping good work zones.
Peninsula at the opening: leave a short return for a peninsula. This adds seating and storage without forcing circulation around three sides of an island.
Galley to L-shape with pass-through: if a full opening is not ideal, a large cased pass-through with a lower counter provides sightlines and serving space while keeping tall storage on a side wall.
How a Contractor Sequences an Open-Kitchen Remodel
A clear sequence keeps life on track and protects the home:
- measure, document utilities, and design with structure and stairs in mind
- order long-lead items like cabinets and the engineered beam
- protect floors and set dust control before demo
- demo with temporary shoring, then install the beam and posts
- rough-in electrical, plumbing, and HVAC relocations
- insulate if needed, then drywall and trim the new opening
- set cabinets, template counters, install tile, paint, and finish lighting
If you like to see how timelines line up in real projects, skim our practical scheduling guide in kitchen remodel timelines.
Details That Make Daily Living Easier
Storage That Follows the Flow
Use tall pantry cabinets on the side walls and keep the opening free of tall pieces. Deep drawers near the range, a trash pull-out at the prep zone, and a spice pull-out by the cooktop keep steps short. If the fridge shifts, plan water and power early so floors are not reopened later.
Lighting Controls You Will Actually Use
Put recessed cans, pendants, and under-cabinet lights on separate dimmers. Set the dining fixture on its own switch so dinner feels calm while the cook zone stays bright.
Surfaces That Fit Real Life
Choose counters and backsplashes that are easy to wipe and hard to stain. Simple slab doors with durable finishes handle daily use and clean quickly after a big weekend meal with friends from Packanack Lake or Pines Lake.
Why Open-Kitchen Projects in Wayne Feel Different
Local split-levels often have short runs of ductwork and older framing near the stair opening. Winter storms and humid summers test ventilation and materials. That is why a plan that blends structure, airflow, and finish choices lasts longer and feels better all year. For design support from start to finish, review our approach to kitchen remodeling and see what fits your home.
When a Full Wall Removal Is Not the Best Move
Sometimes the beam size, stair location, or a critical utility stack makes a full opening less sensible. A wide cased opening with a header raised as high as practical can give you 90 percent of the openness with a cleaner cabinet plan. The smartest solution is the one that fits your structure and daily routine, not a trend on a screen.
How MSK & Sons Construction Builds In Predictability
Homeowners choose MSK & Sons Construction because the plan starts on paper, not in demolition. We walk the house, confirm loads, map utilities, and line up materials before work begins. That blueprint guides the crew so your project stays clean, calm, and on schedule. If you want quick reading on phase-by-phase expectations, our post on small kitchen remodeling tips shows how little choices add up to a big result.
Get a Kitchen That Flows in Your Wayne Split-Level
If your kitchen and dining room still feel like two different houses, let’s fix it. Talk with MSK & Sons Construction about a plan that opens the room safely, manages the stair edge, and hides the utility work so the space looks original to the home. Call us at 973-296-7079 or explore more kitchen remodel ideas. For a quick overview of services and recent work, start at our Wayne NJ kitchen remodeling hub.